<-- style PDP --> Basement-4 Lackington Street, Brampton - Detached for lease for $1,849
  • new
  • for lease

Basement-4 Lackington Street

Brampton, Ontario, L6X 0R8 - Credit Valley

$1,849

  • Neighbourhood

    Credit Valley

  • Major Intersection

    Jamespotter / Queen

  • Listed Since: 1 day(s)

  • Last update: today

Overview

  • Property Type

    Detached, 2-Storey

  • Bedrooms

    2

  • Bathrooms

    1

  • Basement

    Apartment

  • Kitchen

    1

  • Total Parking

    1

  • Lot Size

    11.6x31.64 (Metres)

  • Taxes

    n/a

  • Type

    Freehold

Property Description

Property description for Basement-4 Lackington Street, Brampton

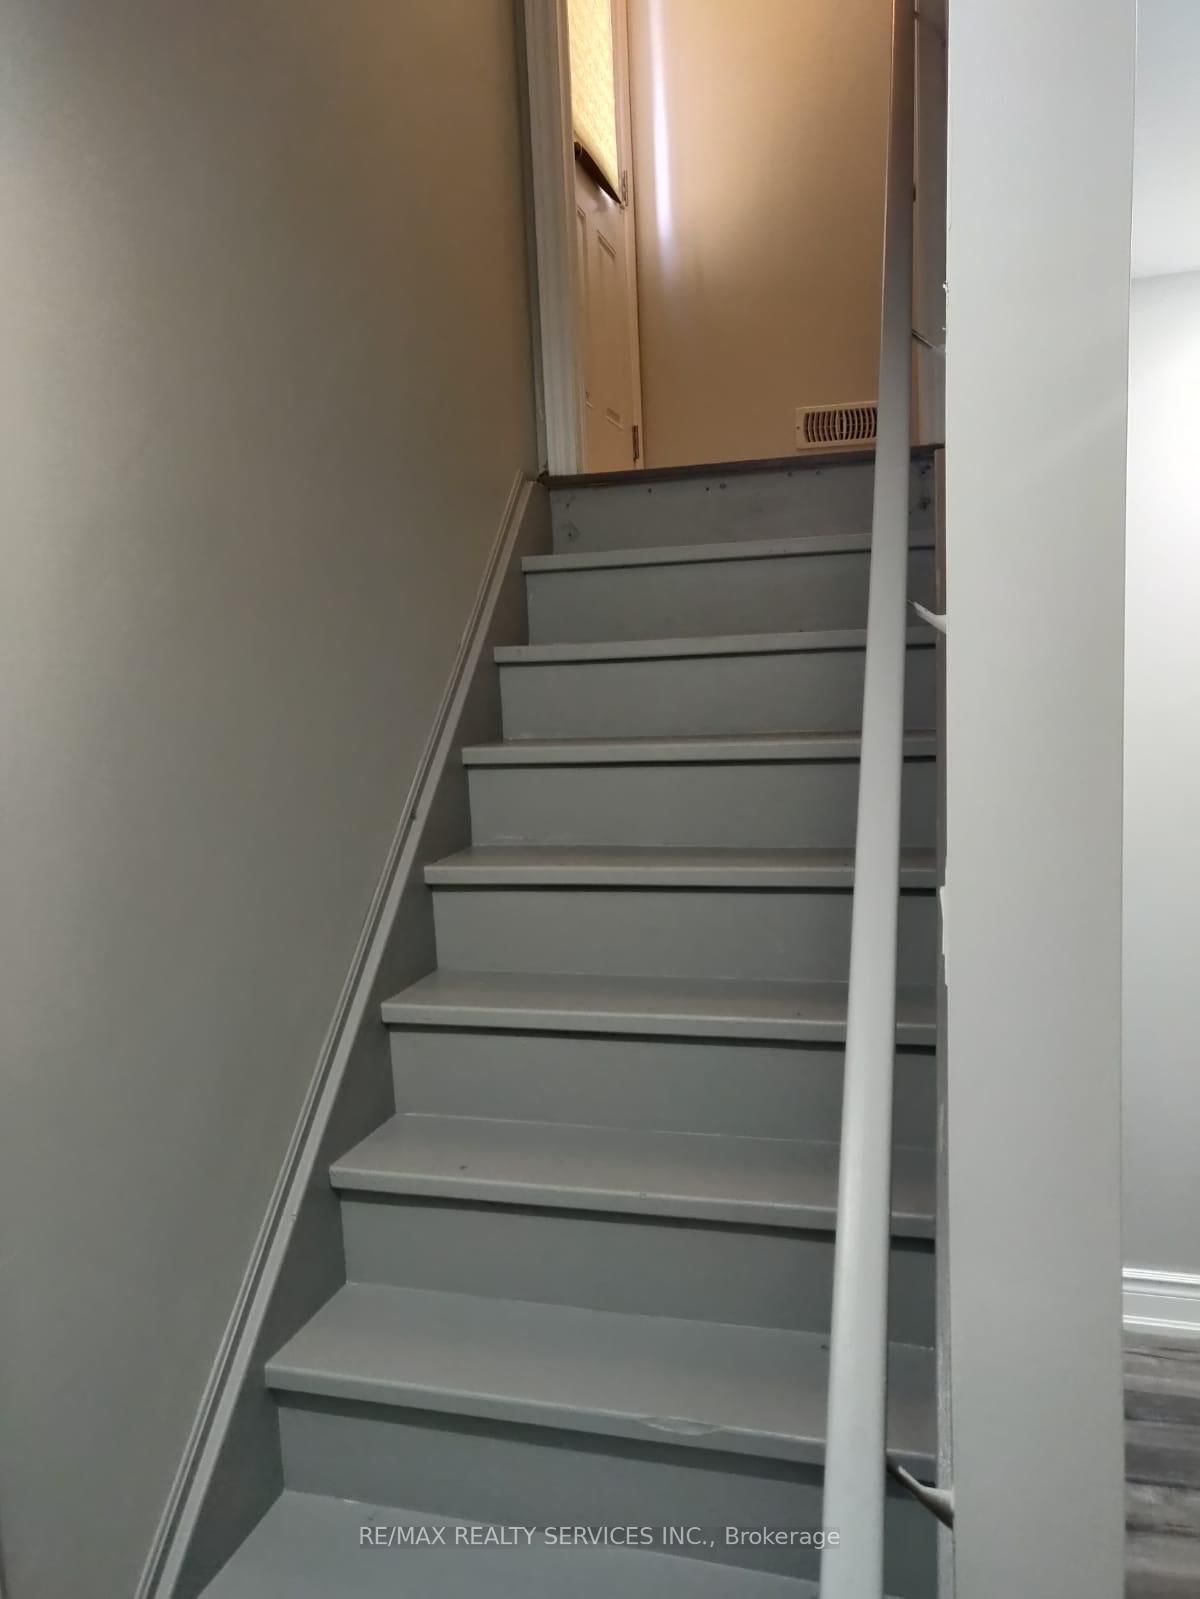
Bright and spacious 2 bedroom legal basement apartment in the credit valley area of Brampton.The basement has 2 good size bedrooms, open concept living room and a 3 Pc Washroom. this carpet free basement apartment comes with its own separate laundry.Located near to 2 elementary schools, Transit, Parks, Trail and Pond. ideal for a couple or small family. All utilities included. Comes with 1 Parking on driveway.Tenant to have their own internet, Tenant Liability insurance. Landlord looking for AAA tenants. Landlord reserves the right to interview/ meet tenants before granting a tenancy.

Listed by RE/MAX REALTY SERVICES INC.

  • MLS #

    W13126288

  • Sq. Ft

    < 700

  • Sq. Ft. Source

    MLS

  • Lot Irregularities

    n/a

  • Year Built

    Available Upon Request

  • Pool

    None

  • Drive

    n/a

  • Garage

    None

  • Total Parking

    1

  • Family Room

    N

  • Den

    N

  • Exterior

    Brick

  • Fireplace

    N

  • Roof

    Asphalt Shingle

  • Foundation

    Concrete

  • Elevator

    n/a

  • Water View

    n/a

  • Laundry Level

    n/a

  • Heat

    Forced Air

  • A/C

    Central Air

  • Water

    Municipal

  • Water Supply

    n/a

  • Sewers

    Sewers

  • Central Vac

    N

  • Living

    5.75 x 3.96 ft Bsmt level

    Vinyl Floor, Combined W/Kitchen

  • Kitchen

    5.75 x 3.96 ft Bsmt level

    Vinyl Floor, Combined W/Living

  • Br

    3.04 x 3.0 ft Bsmt level

    Vinyl Floor, Closet, Window

  • 2nd Br

    3.43 x 3.04 ft Bsmt level

    Vinyl Floor, Closet, Window

  • MLS #

    W13126288

  • Sq. Ft

    < 700

  • Sq. Ft. Source

    MLS

  • Lot Irregularities

    n/a

  • Year Built

    Available Upon Request

  • Pool

    None

  • Drive

    n/a

  • Garage

    None

  • Total Parking

    1

  • Family Room

    N

  • Den

    N

  • Exterior

    Brick

  • Fireplace

    N

  • Roof

    Asphalt Shingle

  • Foundation

    Concrete

  • Elevator

    n/a

  • Water View

    n/a

  • Laundry Level

    n/a

  • Heat

    Forced Air

  • A/C

    Central Air

  • Water

    Municipal

  • Water Supply

    n/a

  • Sewers

    Sewers

  • Central Vac

    N

  • Living

    5.75 x 3.96 ft Bsmt level

    Vinyl Floor, Combined W/Kitchen

  • Kitchen

    5.75 x 3.96 ft Bsmt level

    Vinyl Floor, Combined W/Living

  • Br

    3.04 x 3.0 ft Bsmt level

    Vinyl Floor, Closet, Window

  • 2nd Br

    3.43 x 3.04 ft Bsmt level

    Vinyl Floor, Closet, Window

Thinking of Selling?

Find Out Your Home’s Value in Today’s Market!

No Email or Signup is required to view your home estimate.

estimate your home value

Contact Manoj Kukreja

Sales Representative,
Century 21 People’s Choice Realty Inc.,
Brokerage
(647) 576 - 2100

Manoj profile avatar

Thinking of Selling?

Find Out Your Home’s Value in Today’s Market!

No Email or Signup is required to view your home estimate.

estimate your home value

Contact Manoj Kukreja

Sales Representative, Century 21 People’s Choice Realty Inc., Brokerage
(647) 576 - 2100

Manoj profile avatar

Recent Sold Listings in Credit Valley, Brampton

Popular Cities